
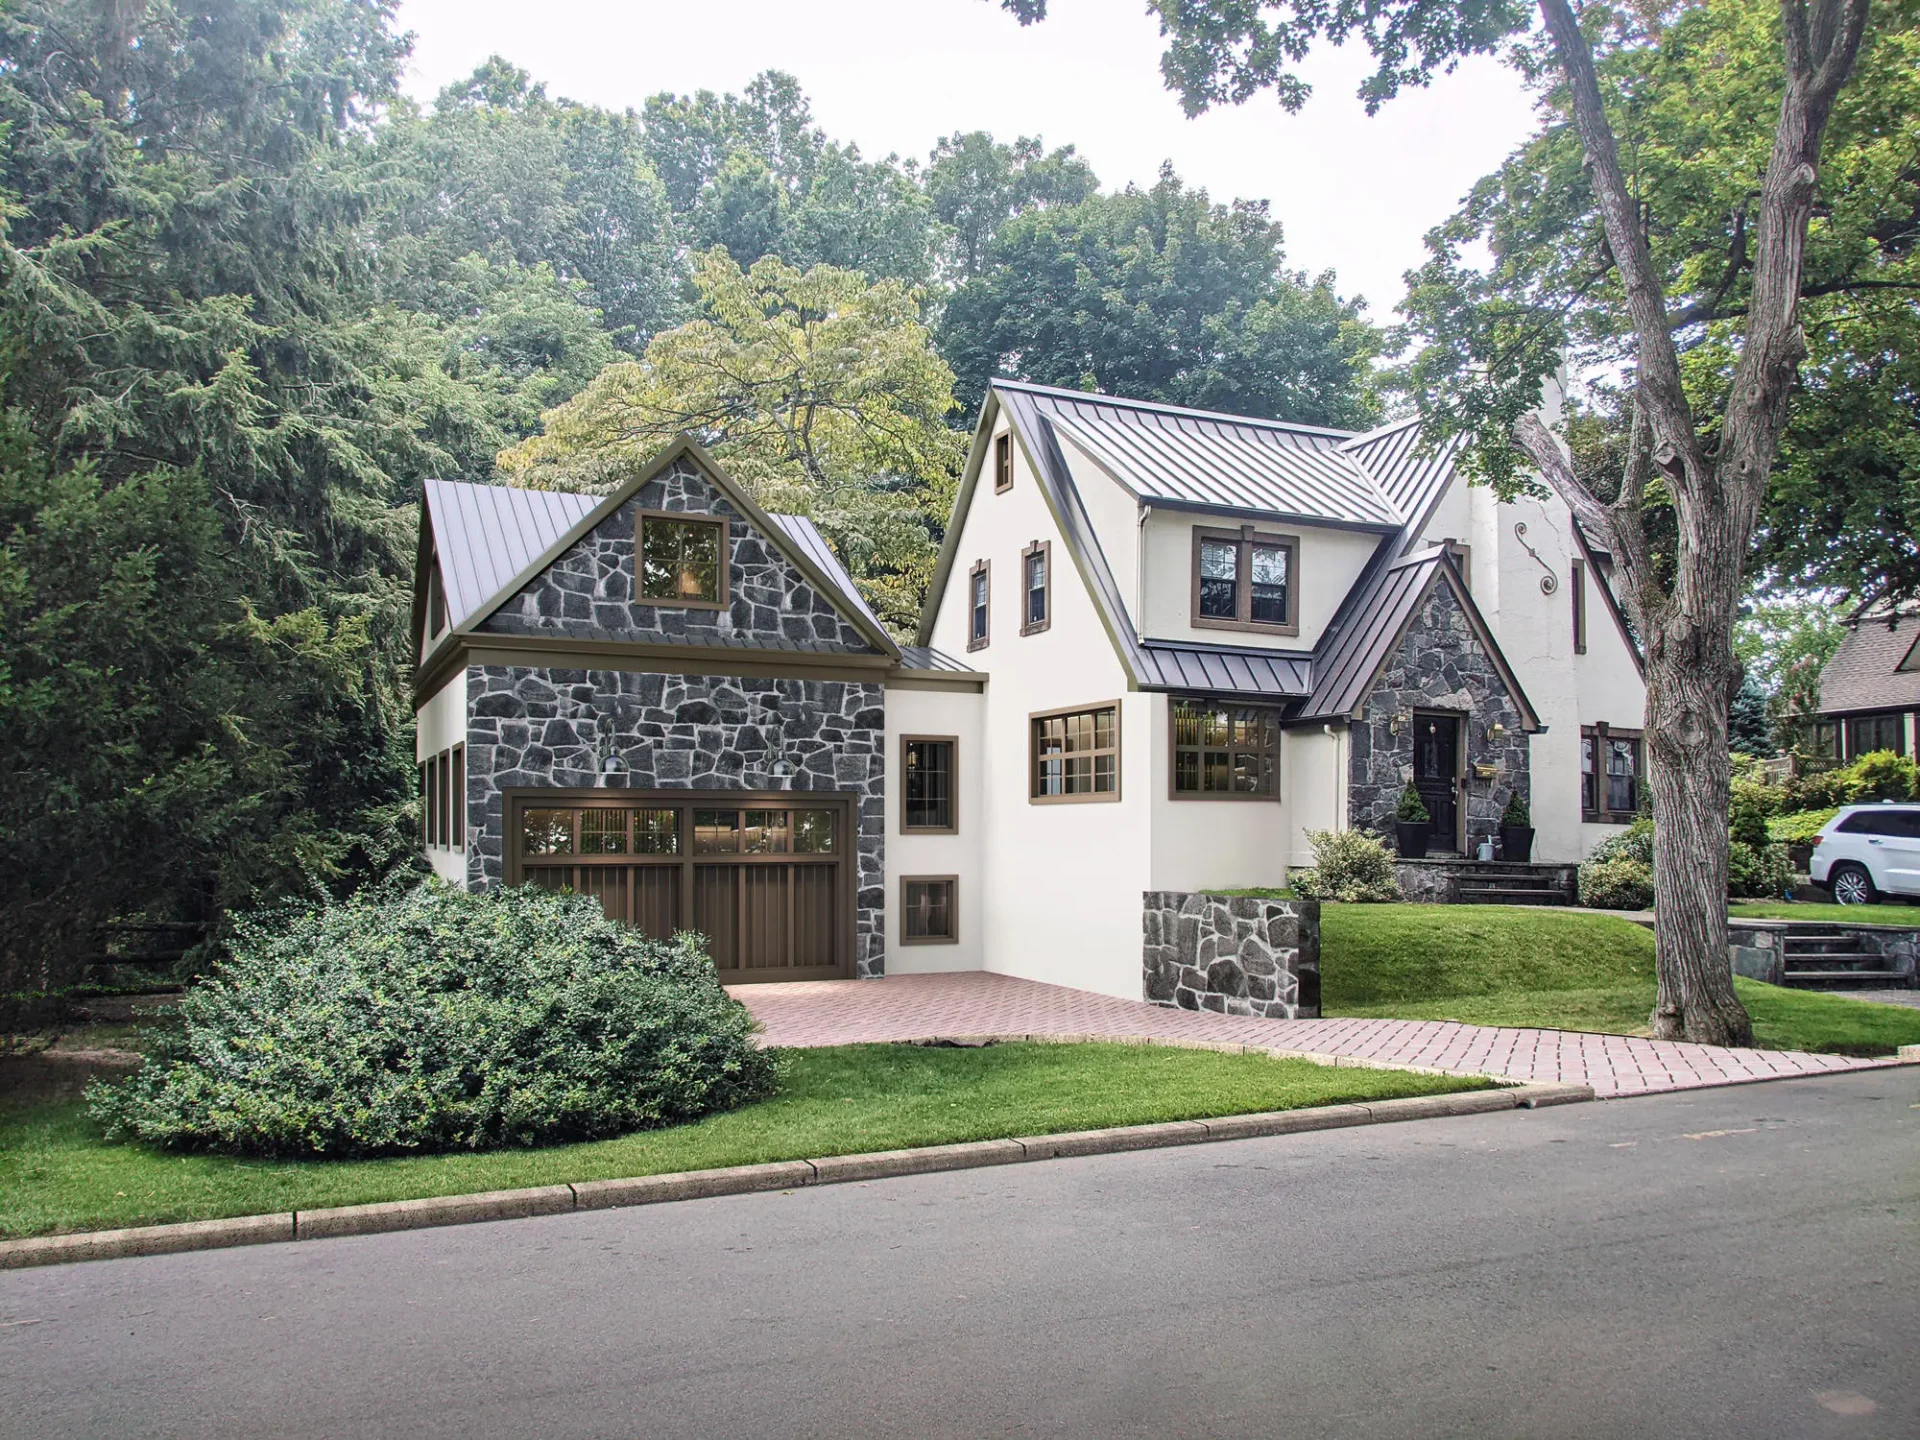
Architects think in plans, sections, and models, but clients rarely do. A homeowner may admire an architect’s drawings without truly understanding what the finished house will feel like. That gap can cause hesitation, endless revisions, or disappointment later. Visualization fills it. With house rendering services, architects can show clients a realistic preview of the project, including materials, proportions, and setting. These images support discussion, speed up approval, and help avoid expensive changes during construction. This article explains how architects use photorealistic house rendering at different stages of a project and how to work with a studio so the images reflect the design faithfully.
Concept and Early Design
Early in a project, visuals help test ideas. Massing studies, material options, and window arrangements can be compared quickly, helping the team choose a direction before investing in detailed drawings.
At this stage, images do not need to be final, but they should communicate the essence of the concept. Clients can react to something concrete, which improves feedback.
Material studies are another valuable use. Architects can show a client different facade options, such as brick, render, timber cladding, or stone, in the same view, making choices easier and more objective.
Documentation of design intent is a quiet benefit. Images can be attached to proposals and meeting notes, giving everyone a shared reference that is easier to understand than a long list of specifications.
Client Presentations With House Rendering Services
Presentations are where visuals shine. Instead of asking clients to interpret technical drawings, architects can show them how the house sits on the site, how light enters the living areas, and how the entrance feels.
This facilitates better communication and aids decision-making, helping clients approve designs with confidence. When they understand the proposal, they are less likely to ask for changes later.
Visuals also help coordinate with other professionals. Structural engineers, landscape designers, and interior designers can see how their work fits the overall scheme, which can reveal conflicts earlier.
Interactive reviews can speed things up. When a client can ask what a different material would look like and see an updated image soon after, decisions flow more naturally, and meetings end with clear action points.
Planning and Public Consultation
Realistic images can support planning applications and neighborhood discussions by showing how a house fits its context. Accurate, honest visuals build trust with officials and neighbors.
Architects should make sure images are faithful to the design and avoid exaggeration, since credibility is essential in these settings.
Be mindful that images are a promise. If a render shows details that cannot be built or afforded, clients may feel misled later. Keep visuals consistent with the real design and budget.
Finally, communicate openly with your visualization partner. Share design updates promptly so the images always reflect the latest drawings, and ask them to flag anything that looks unclear or inconsistent.
Working With a Rendering Partner
Many practices outsource visualization to manage workload and access specialist skills. Providers such as Aimir CG describe house rendering services as tools that help architects, agents, and designers preview projects before construction or marketing.
Provide clear drawings, material schedules, and reference images, and agree on review stages. As design software integrates more closely with visualization tools, expect faster updates and smoother collaboration.
Over time, a library of past images becomes a portfolio asset, helping practices win new commissions by showing their design thinking clearly.
Consider setting a visualization budget at the start of each project, so images are planned alongside drawings rather than treated as an optional extra at the last minute.
Conclusion
Visualization turns architectural ideas into experiences people can understand. By integrating house rendering services into their workflow, architects can communicate better, secure approvals faster, and deliver homes that match expectations. High quality photorealistic house rendering is not just decoration, it is a communication tool.
